
Listing Courtesy of: CRMLS / Listed By: Pamela "Pam" Spadafore, Coldwell Banker Realty; Bryan Templeton, Laguna Beach - Contact: 949-280-1558
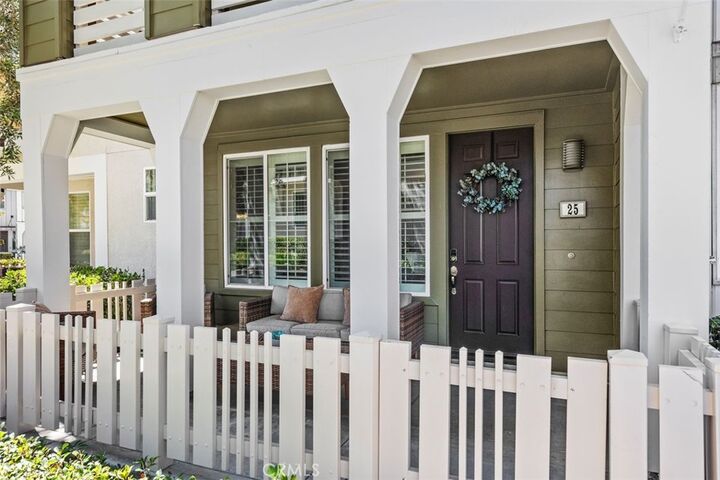
25 Platinum Ladera Ranch, CA 92694
Active (61 Days)
$795,000 (USD)
Description
MLS #:
OC26179314
OC26179314
Lot Size
3.95 acres
3.95 acres
Type
Townhouse
Townhouse
Year Built
2004
2004
Style
Cape Cod
Cape Cod
Views
Park/Greenbelt
Park/Greenbelt
School District
Capistrano Unified
Capistrano Unified
County
Orange County
Orange County
Community
Sutter's Mill (Sutm)
Sutter's Mill (Sutm)
Listed By
Pamela "Pam" Spadafore, DRE #01334506 CA, Coldwell Banker Realty, Contact: 949-280-1558
Bryan Templeton, DRE #02064021 CA, Coldwell Banker Realty
Bryan Templeton, DRE #02064021 CA, Coldwell Banker Realty
Source
CRMLS
Last checked Oct 27 2026 at 5:09 PM GMT+0000
CRMLS
Last checked Oct 27 2026 at 5:09 PM GMT+0000
Bathroom Details
- Full Bathrooms: 2
- Half Bathroom: 1
Interior Features
- Recessed Lighting
- Laundry: Inside
- All Bedrooms Down
- Balcony
- Laundry: Washer Hookup
- Laundry: Electric Dryer Hookup
- Built-In Features
- Ceiling Fan(s)
- Laundry: Upper Level
- Dishwasher
- Microwave
- Disposal
- Refrigerator
- Windows: Screens
- Laundry: Laundry Room
- Gas Oven
- Free-Standing Range
- Quartz Counters
- Gas Range
- Walk-In Closet(s)
- Primary Suite
- Separate/Formal Dining Room
Subdivision
- Sutter's Mill (Sutm)
Lot Information
- 11-15 Units/Acre
Property Features
- Fireplace: Living Room
- Fireplace: Gas
Heating and Cooling
- Forced Air
- Central Air
Pool Information
- Association
Homeowners Association Information
- Dues: $430/Monthly
Flooring
- Bamboo
- Laminate
Exterior Features
- Roof: Composition
- Roof: Metal
- Roof: Mixed
Utility Information
- Utilities: Water Connected, Sewer Connected, Cable Connected, Electricity Connected, Natural Gas Connected, Water Source: Public
- Sewer: Public Sewer
School Information
- Elementary School: Oso Grande
- Middle School: Ladera Ranch
- High School: San Juan Hills
Parking
- Driveway
- Garage
- Driveway Level
- Garage Faces Rear
- Direct Access
Living Area
- 1,578 sqft
Listing Price History
Date
Event
Price
% Change
$ (+/-)
Oct 22, 2026
Price Changed
$795,000
-6%
-$55,000
Sep 23, 2026
Price Changed
$850,000
-4%
-$39,000
Aug 27, 2026
Listed
$889,000
-
-
Additional Information: Laguna Beach | 949-280-1558
Location
Disclaimer: Based on information from California Regional Multiple Listing Service, Inc. as of {10/27/26 10:09} and /or other sources. Display of MLS data is deemed reliable but is not guaranteed accurate by the MLS. The Broker/Agent providing the information contained herein may or may not have been the Listing and/or Selling Agent. The information being provided by Conejo Simi Moorpark Association of REALTORS® (“CSMAR”) is for the visitor's personal, non-commercial use and may not be used for any purpose other than to identify prospective properties visitor may be interested in purchasing. Any information relating to a property referenced on this web site comes from the Internet Data Exchange (“IDX”) program of CSMAR. This web site may reference real estate listing(s) held by a brokerage firm other than the broker and/or agent who owns this web site. Any information relating to a property, regardless of source, including but not limited to square footages and lot sizes, is deemed reliable.

The inviting living room centers on a cozy fireplace framed by a custom built-in entertainment center, the perfect place to relax or gather with friends. The kitchen pairs quartz countertops with a spacious center island and a newer stainless-steel sink, making it as functional as it is stylish.
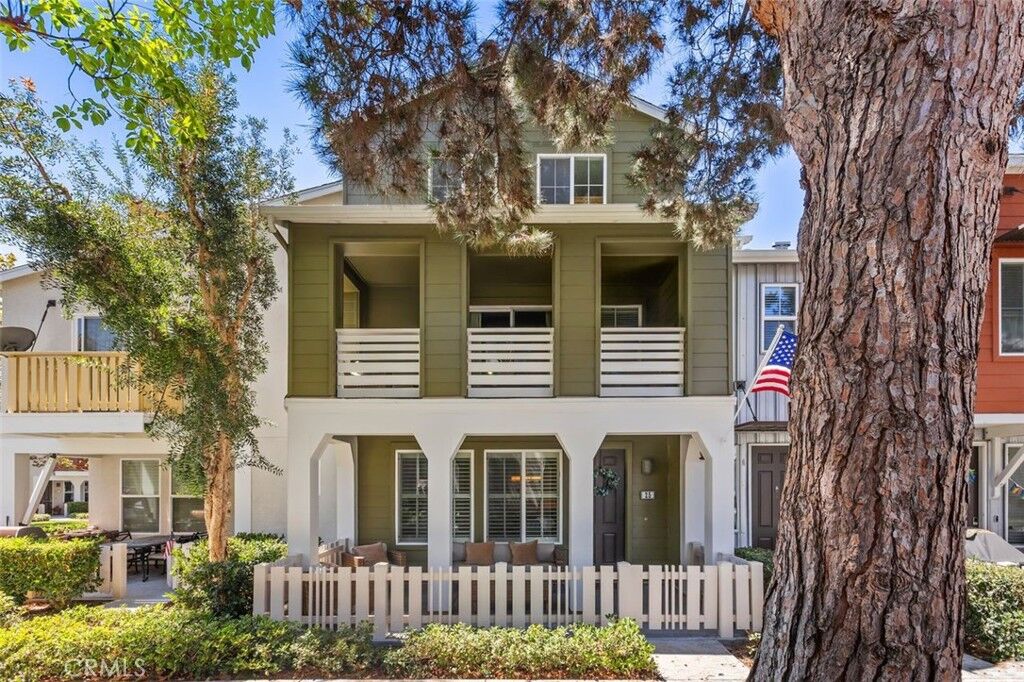
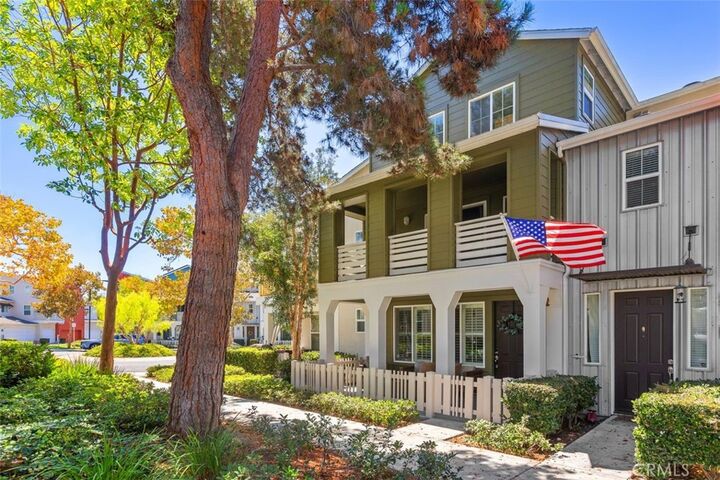
The second level is home to the primary suite, a private retreat with its own covered balcony, a walk-in closet, and a beautifully appointed bath featuring dual vanities, a separate soaking tub, and a shower.
On the third level, two generous secondary bedrooms share a full bath, offering comfort and privacy for family, guests, or a home office. An interior laundry room on this level adds everyday convenience.
Practical upgrades include a finished two-car garage with durable epoxy flooring and added storage, plus a full-size, two-car extended driveway, a rare find in a townhome community. For added peace of mind, both the home and the community have been re-piped.
Step outside to peaceful greenbelt surroundings with inviting sitting areas and scenic walkways. Community amenities include multiple pools, a water park, sports fields, tennis courts, picnic areas, playgrounds, a skate park, and walking trails. With highly regarded schools, shopping, and dining close by, this home offers the perfect blend of comfort, style, and everyday ease. WELCOME HOME!